


Hart Homes LLC

Home Additions

We Add the Space You Need Without the Move
Running out of room forces a hard question: move, or make your current home work? Hart Homes LLC designs and builds room additions across Tahuya, WA and the Mason, Kitsap, and Jefferson county region, so you can gain the space without giving up the home you love, the yard your kids grew up in, or the neighbors you actually like.

Need more space, not a new address? Call +1 (253) 753-7692 or email harthomesllc@outlook.com.

Moving vs. Adding On

Moving

Realtor fees, closing costs, and moving expenses. Losing your neighborhood, yard, and schools. Months of stress and uncertainty. Starting over in a home that still isn’t perfect.

Adding on with Hart Homes

Keep the address and neighborhood you love. Invest in your own home’s value. One local team from design to finish. Get exactly the space you need.

What's Included

Additions We Build

Spacious Master Suites

Master suites designed for the space, comfort, and privacy you want.

Dedicated Home Offices

Quiet, functional workspaces designed for productive work-from-home living.

Comfortable In-Law Suites

Independent living spaces that keep family close while maintaining privacy.

Expanded Living Spaces

Larger kitchens and living areas designed for everyday comfort and entertaining.

Second Stories & Garage Additions

Add valuable square footage with second-story expansions and larger garages.

Custom Room Additions

Bump-outs and small footprint additions that add space exactly where you need it most.

Our Process

Lorem ipsum dolor sit amet, consectetur adipiscing elit. Ut elit tellus, luctus nec
ullamcorper mattis, pulvinar dapibus leo.

Planning an Addition the Right Way

Every home addition starts with a look at your lot, your setbacks, and your existing structure, since those factors determine what's actually possible before design ever gets exciting. We handle the site evaluation, engineering, and permitting up front, so the design you fall in love with is one we already know can be built and approved.

Additions That Blend In Like They Were Always There

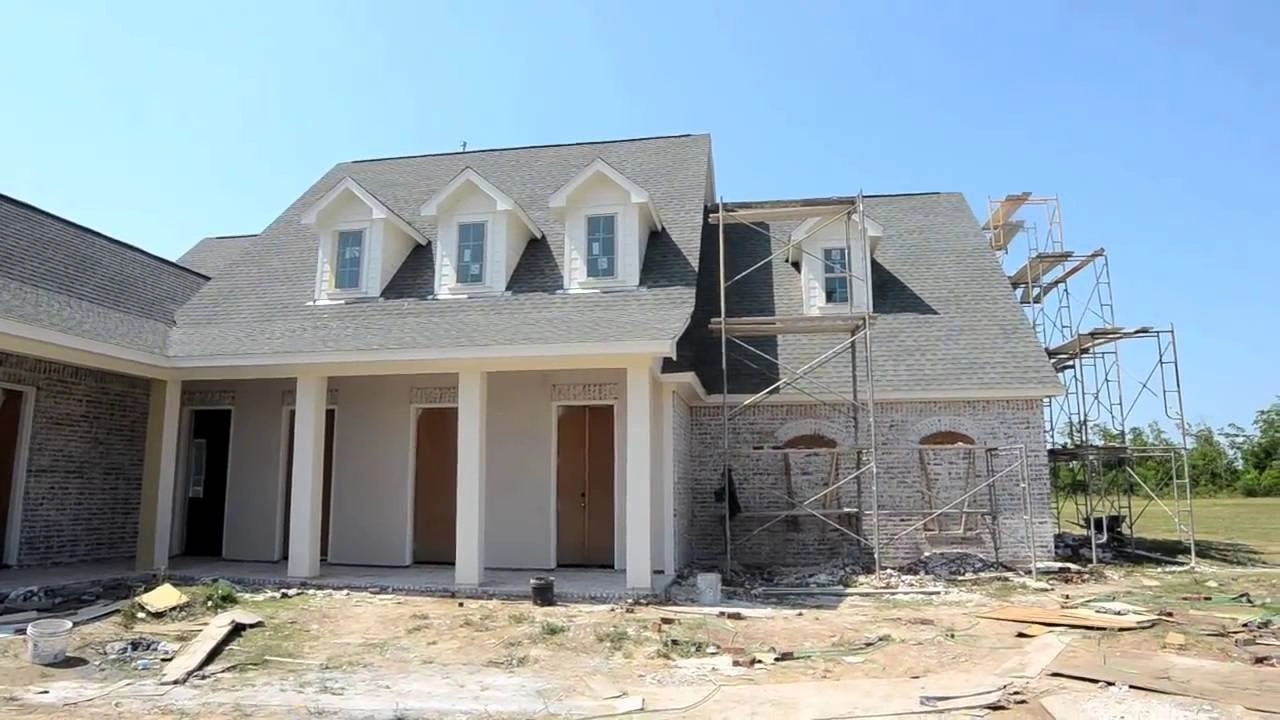
The mark of a great home addition contractor is that no one can tell where the old home ends and the new space begins. As a turn key builder, we handle design, engineering, permitting, and construction, matching rooflines, siding, and finishes so your home addition looks original. With over 40 years of experience, we handle the technical challenges, tying into existing foundations and integrating systems, while planning carefully to keep your home livable during construction. As a family owned home builder, you work directly with the people building it, and every project is fully licensed, insured, and bonded.

Staying in Your Home While We Build

Unlike a full move, an addition usually lets you keep living in your home while the work happens. We sequence construction to limit disruption to your daily routine, seal off work areas from the rest of the house, and coordinate the tie-in to existing plumbing, electrical, and HVAC so the transition between old and new space is as smooth as possible.

Adding Value, Not Just Square Footage

Not every addition adds the same value to your home, and the right choice depends on your neighborhood, your existing layout, and how long you plan to stay. During design, we talk through how a master suite, an extra bedroom, or expanded living space compares in terms of both livability and long-term value, so you're investing in the addition that actually makes sense for your situation.

The Structural Side Most Homeowners Never See

Tying a new addition into an existing home means matching foundation depths, connecting new framing to old structural members, and making sure the two roof systems shed water correctly where they meet. Get this wrong and you end up with leaks or settling cracks years later. We handle this engineering up front, so the addition performs as one structure, not two buildings awkwardly stitched together.

Sizing an Addition to Your Lot

Setbacks, lot coverage limits, and septic or utility placement can all affect what's actually buildable on your property. We check these constraints early in the process, so the addition you design is one that will clear permitting, instead of a concept that has to be redrawn after the county reviews it.
Experience. Integrity.
Quality You can Trust

Lorem ipsum dolor sit amet, consectetur adipiscing elit. Ut elit tellus, luctus nec ullamcorper mattis, pulvinar dapibus leo. Lorem ipsum dolor sit amet, consectetur adipiscing elit. Ut elit tellus, luctus nec ullamcorper mattis, pulvinar dapibus leo.Lorem ipsum dolor sit amet, consectetur adipiscing elit. Ut elit tellus, luctus nec ullamcorper mattis, pulvinar dapibus leo.

Lorem ipsum dolor sit amet, consectetur adipiscing elit. Ut elit tellus, luctus nec ullamcorper mattis, pulvinar dapibus leo. Lorem ipsum dolor sit amet, consectetur adipiscing elit. Ut elit tellus, luctus nec ullamcorper mattis, pulvinar dapibus leo.Lorem ipsum dolor sit amet, consectetur adipiscing elit. Ut elit tellus, luctus nec ullamcorper mattis, pulvinar dapibus leo.

Faqs

Got questions? we've got answers

Do you handle permits for additions?
Yes. Design, engineering, and permitting are handled in-house.
Absolutely. We match rooflines, siding, and finishes so the room addition blends in.
In most cases, yes. We plan the work to keep the rest of your home livable throughout construction.
We evaluate your existing structure early and engineer the connection points before construction begins, so there are no surprises mid-build.
Mason, Kitsap, and Jefferson counties, including Tahuya.
Yes, fully licensed, insured, and bonded.

Expand Your Home Without Compromise

Create the extra space you need with a seamless home addition designed to match your home. From planning and permitting to construction, we deliver quality craftsmanship built to last.
Scroll to Top